
Designer for your exhibition stand
Hire one team to design your exhibition stand and build it: 3D concepts, layout, graphics and organiser drawings, followed by fabrication and installation.
- 15+ years
- 175+ stalls built
- 6 offices in India
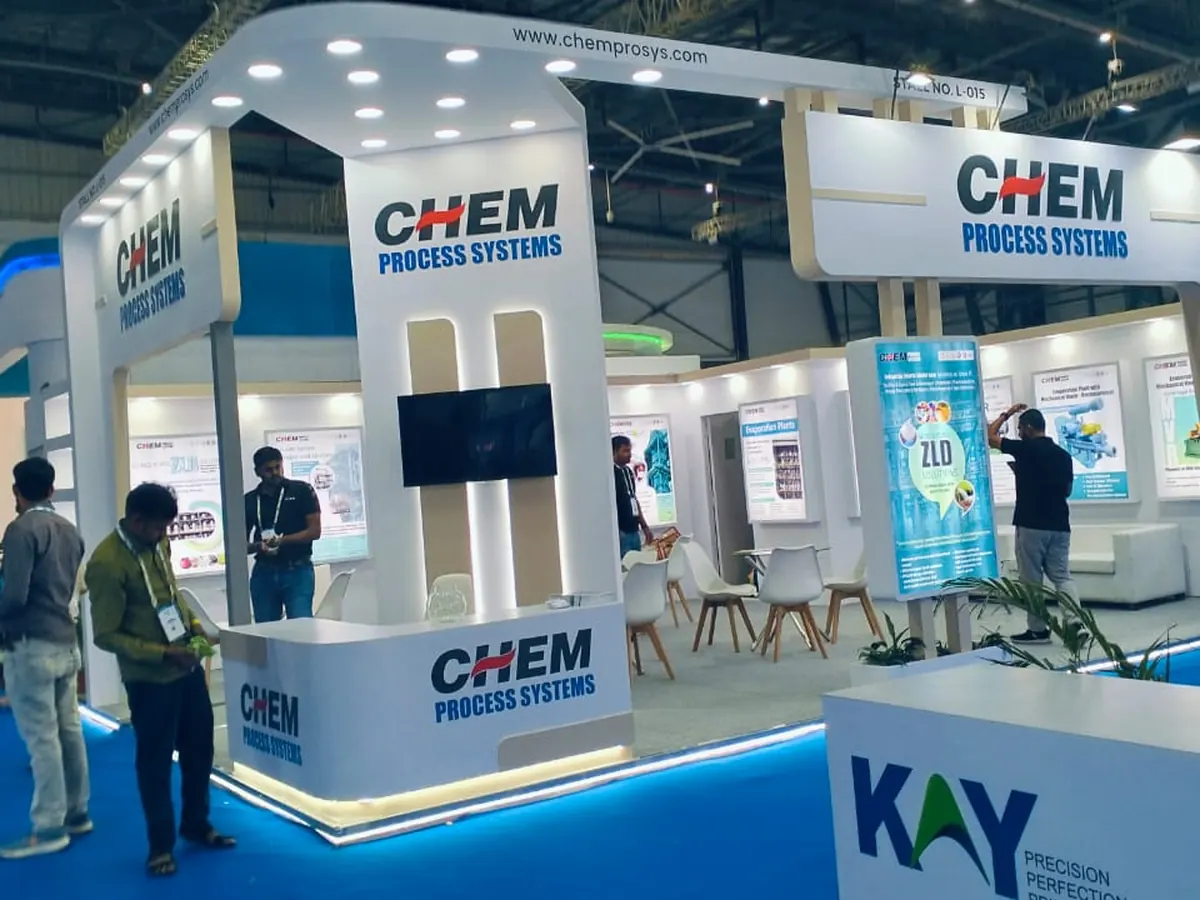
From a blank floor plan to an approved stand design
Send us your stall number, size, open sides and what you want to display. Our stand designer prepares a 3D concept with a floor plan, visitor flow and an itemised estimate, then revises it with your feedback.
Once you approve the stand design, we prepare structural and electrical drawings for the organiser and move straight into fabrication, without handing over to another vendor.
- 3D views from every open side
- Floor plan with demo, meeting and storage zones
- Organiser structural and electrical drawings
- Fabrication and installation by the same team
Share your show or site, city, dates and size. We usually reply the same working day.
+91 96197 35550
sales@accordexhibit.com
What our design service includes
Custom & modular options
One-off custom stalls, or modular designs you can reuse at the next show.
Approval drawings
Elevations and electrical layouts in the format organisers ask for.
Material boards
Finishes, colours and samples shared before fabrication, so there are no surprises.
Visitor flow
Entry points, sight lines and circulation planned for busy show hours.
3D concept & renders
Photo-realistic views from several angles, so your team can sign off before anything is built.
Space planning
Product zones, demo counters, meeting areas and storage sized for your stall.
Recent stalls by our team
2026 builds and projects from our portfolio.


Swipe to see more projects
How a stall project works
Four steps from your brief to a finished booth.
Share your brief
Exhibition, city, dates, stall size, budget and what visitors should see or do.
3D design & quote
Concept views, a floor plan and an itemised estimate, with revisions.
We fabricate
Built in our own workshop, with photo updates along the way.
Install & hand over
On-site build-up, walkthrough and dismantling after the show.
Frequently asked questions
What information does a stand designer need?
Show name, city, dates, stall size, open sides, products to display, brand guidelines and an approximate budget.
Do you prepare drawings for organiser approval?
Yes. We prepare the elevations, structural details and electrical layout that organisers ask for.
Can you design a double-decker stand?
Yes, where the organiser allows it. Double-decker stands need structural approval, which we prepare.
Related services
- Exhibition booth designer in India
- Exhibition designer for stalls, pavilions and brand spaces
- Exhibition stand designer for custom stands
- Expo booth designer for industry and consumer expos
- Expo designer for stalls and stands
- Innovative stall designer for modern exhibitions
- Tradeshow booth designer for B2B trade fairs
- Unique stall design that stands out at your show
- Exhibition stand builders
- Expo stall contractors
- Trade show booth builders
- Exhibition stall designers
Planning your next exhibition?
Leave your name, mobile and email. We'll call you to understand your requirement, then share a 3D design concept and an itemised quote.